
Plans for major new 48-unit housing on site of Peterborough city centre car park revealed
The car park is located between New Road and Brook Street.
Plans for a major redevelopment of Brook Street car park in Peterborough city centre have been revealed.
The 85-space car park sits in between Brook Street and New Road and is located next to the former MFA Bowl.
The outline renovation plans include a total of 48 new residential units, made up of 7 two-bed houses, 14 one-bed flats, 21 two-bed flats and 6 three-bed flats.


As well as this, one commercial unit (192 square metres in size) would be created, 73 parking spaces would be provided, 142 bicycle parking spaces and a podium deck for residents to use.
The car parking spaces would be provided in the form of a multi-storey car park and be available to members of the public, as per the existing car park.
Outline permission was first granted for a residential development on the site in 2006 and this was extended in 2012, however, the scheme has recently been redesigned; the original, developed 18 years ago, was for 39 units over four floors.
The application states: “The previously approved scheme for the site has been completely reviewed considering current residential space standards and reconsidered architectural styling resulting in a separation of accommodation into individual blocks of varying heights and mass to providing a greater level of contextuality and a positive urban environment.
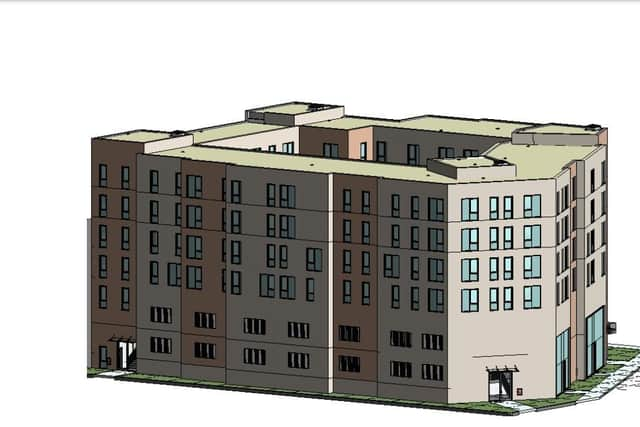
"The main project objective for the proposed development of the Brook Street car park is to create high quality city centre homes.”
The application can be viewed on Peterborough City Council’s planning portal using reference 24/00681/OUT.