
Councillors defy planning officer’s recommendation to refuse ‘overbearing’ outbuilding with gym and prayer room
Councillors voted against an officer’s recommendation to refuse planning permission for a contentious development in Peterborough.
Nasir Ahmed submitted a planning application in June for the erection of an outbuilding to the rear of a semi-detached home at 5 Park Lane, Eastfield.
According to plans, the structure would be used for a variety of things including a home office, gym and prayer room.
Construction of the outbuilding started in July without planning consent and drew criticism from neighbours, including one who labelled the development “completely unacceptable” and argued it was overbearing.
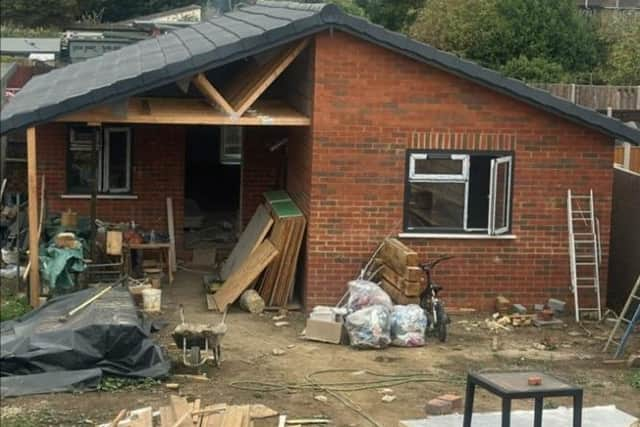

A Peterborough City Council planning officer recommended that the application should be refused as it would “appear unsympathetic to and out of keeping with the established character of the area”.
“The proposal, by virtue of its appearance, scale and siting would unacceptably impact upon the amenity of surrounding residential neighbours,” the officer’s report added.
The application was called in to be discussed further by the council’s planning committee, which is made up of various councillors.
At a meeting on October 1, councillors voted six to three in favour of going against the planning officer’s recommendation and instead granting the application.
Speaking in favour of the development, Cllr Ishfaq Hussain argued the outbuilding’s size was not too big.
He said: “Coming from a large family myself, from my own experience, I can kind of understand why the applicants put a building there with those needs.”
Cllr Andrew Bond voted to stick with the officer’s recommendation and said: “For me, it’s just too big and overbearing. I completely accept what the applicant has said but I just think the site is too small for the plans and I appreciate why the neighbours wouldn’t want it next to them.”
Cllr John Bolton raised concerns over the possibility of the building being used for residential purposes due to its size and amenities like running water.
Munawar Hussain, the applicant’s agent, assured the building would not be used for living in and claimed that a 12-degree angle between the neighbour’s house and the outbuilding was far below the angle needed to be deemed overbearing.
“The floor space is almost the same size as the house, so I’m trying to understand why it needs to be so big,” committee chair Cllr Chris Harper said.
Mr Hussain responded by claiming that the large size of the building was due to a “lack of knowledge on part of the builder”.
He also admitted that the roof was initially supposed to be flat but a “mistake by the builder” meant it ended up being higher than intended.
The planning committee voted to give the development the go ahead subject to conditions, including that the building was used strictly for the purposes laid out in the plans and not residential.