
Spacious five-bedroom detached Peterborough family home with garden and garage for £440,000 (aff)


This article contains affiliate links. We may earn a small commission on items purchased through this article, but that does not affect our editorial judgement.
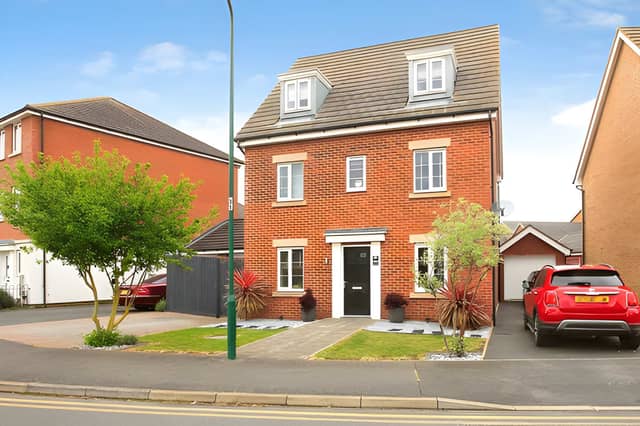
A spacious five-bedroom detached family home arranged over three floors with flexible living space, two en-suites, a garage and a landscaped rear garden in a sought-after Peterborough location
A five-bedroom detached house on Apollo Avenue, Peterborough, PE2 8GB, is on the market for £440,000, offering generous family accommodation across three floors, multiple reception spaces, two en-suite bathrooms, a private rear garden, driveway parking and a garage. Designed with growing households in mind, this substantial freehold home combines flexible living areas with well-planned bedroom space in one of the city's sought-after residential locations.
Prospective buyers can view the full property listing, browse every photograph, take the virtual tour and book a viewing through Purplebricks to explore everything this spacious family home has to offer.
The five-bedroom detached house opens into a welcoming entrance hall complete with a practical coat cupboard and a downstairs WC. From here, the layout has been carefully arranged to create separate spaces for relaxing, entertaining and everyday family life.
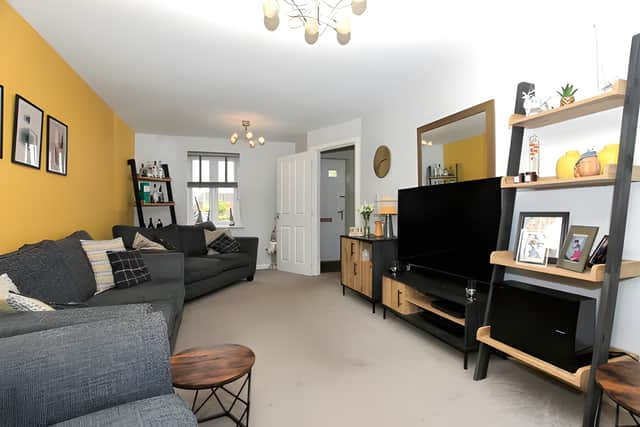
To the front of the property, the living room provides a comfortable setting for quieter evenings, while a second reception room at the rear offers flexibility as either a family room or dining room. With direct access to the garden, this adaptable space is well suited to bringing indoor and outdoor living together. Buyers can explore the layout further by viewing the floor plan and virtual tour.
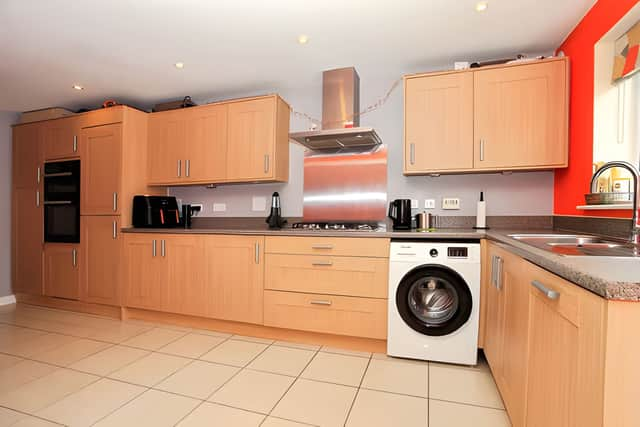
The modern kitchen has been designed with day-to-day practicality in mind, offering ample workspace alongside room for a breakfast table, making it a natural gathering place for busy mornings and informal family meals. More images of the kitchen and living accommodation are available within the full online listing.
Accommodation is spread across the upper floors to give each area of the home its own character. The first floor includes the principal bedroom, complete with a dedicated dressing area and its own en-suite bathroom, creating a comfortable private retreat. Two further well-proportioned bedrooms share the separate family bathroom, providing flexible space for children, guests or other household needs. Readers can discover the bedroom layout in greater detail online.
The second floor adds two further large double bedrooms, one of which also benefits from its own en-suite shower room. This arrangement offers additional privacy and versatility, whether used for older family members, visiting guests or a dedicated work-from-home space. Full details can be found by viewing the complete property information.
Outside, the property continues to deliver practical family features. A private driveway leads directly to the single garage, providing off-road parking as well as additional storage. At the rear, the landscaped garden has been arranged for low-maintenance enjoyment, with a spacious patio creating an inviting spot for outdoor dining alongside a neat gravelled area designed to remain attractive throughout the seasons. Buyers can see the garden photographs before arranging a visit.
The home is also positioned within easy reach of local schools, shops and excellent transport links, adding further appeal for families looking for space without compromising on convenience. Anyone interested can book a viewing through Purplebricks to experience the property first-hand.
This home is one of many available in the Peterborough area through Purplebricks. Readers can view the full listing, photographs and booking details to explore the property further and arrange a viewing.
This article was produced with the support of AI tools to assist in sourcing and structuring information. All content has been reviewed, verified and completed by an Iconic Media Group journalist prior to publication.

With the housing market continuing to shift in many parts of the UK, homeowners often choose to start by getting an up-to-date view of what their property could be worth. Estate agent Purplebricks offers a free, no-obligation valuation carried out by a local property expert familiar with current prices and demand in the area 📊.
The appointment typically includes an assessment of the property’s likely market value along with guidance on pricing and presentation if the owner decides to sell 💷. Valuations can be arranged online in just a few minutes by choosing a convenient appointment time and requesting a visit from a local property specialist.
👉 Book a free property valuation with Purplebricks here.