
Plans to extend and convert two historic buildings in Thorney
Plans have been submitted to Peterborough City Council for the extension and conversion of two historic buildings.
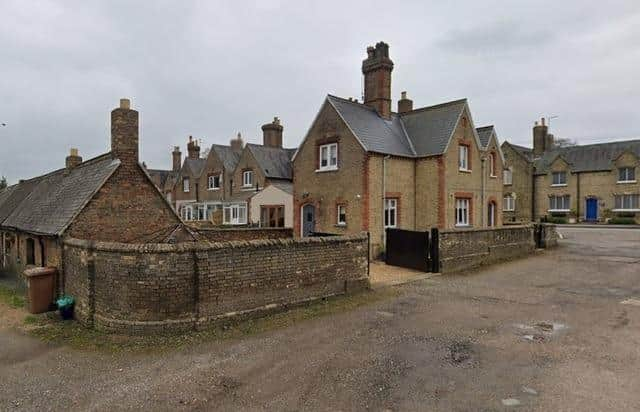
Applicants, Mr and Mrs Parker, put forward two separate applications for their property at 30 Wisbech Road in Thorney.
One application proposed a one-storey rear extension to the house, which is Grade II listed and was built in 1855.
The extension would be positioned on an “unutilised” piece of land to the rear of the house according to planning documents, and would only be visible from within the private garden area.

Documents also stated that the extension would provide “much needed additional floor space” in order to increase the usability of the existing lounge and kitchen to suit family needs.
“It is evident along Wisbech Road that a number of properties have been altered and extended in similar ways,” the design and access statement read.
The other application from Mr and Mrs Parker proposed the conversion of an outbuilding, also Grade II listed, into an annex.
Planning documents stated: “The conversion of the outbuilding to an annex would in part ensure the continued existence of the building into the future, with much needed repair work being carried out alongside restoration and conversion.
“Great care has been taken ensuring that the restoration and conversion work retains the character and importance of the structure, with minimum intervention, especially externally.”
Internally, the outbuilding spaces would be converted and brought up to “habitable standards”, with the introduction of a small bathroom, but still reliant on the main house for activities such as cooking and dining.
Both applications await listed building consent and full planning approval from city council planners who will make a decision at a later date.
The applicants’ design and access statements concluded: “We would suggest that the proposed alterations, in terms of their general form, scale and choice of external materials are both suitable and appropriate to the location.
“It is our belief that the works would then be fit for purpose and enhance the overall appearance of the property, whilst not harming the amenity enjoyed by neighbouring properties, or affecting the setting of other listed buildings nearby.”