
Plans submitted for 77 new homes in the heart of Yaxley
Plans have been submitted to Huntingdonshire District Council to create 77 new homes in the heart of Yaxley.
Allison Homes has made a 11.12 acre (4.5 hectare) agricultural field, south of Main Street, the subject of its application.
In total, 31 of these would be designated as ‘affordable homes,’ 22 for ‘affordable rent’ and nine for shared ownership.
Plans states there would be:
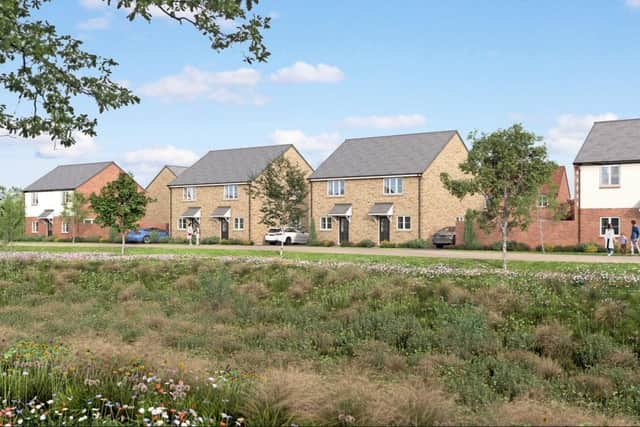

- A frontage to Main Street set back behind green space to reduce visual disturbance.
- Retention of trees and hedges where possible at the boundary, particularly along Main Street to further reduce visual disturbance.
- 2.57 hectares of open space retained.
- Footpath connections for increased pedestrian permeability and access from east and west boundaries of the site.
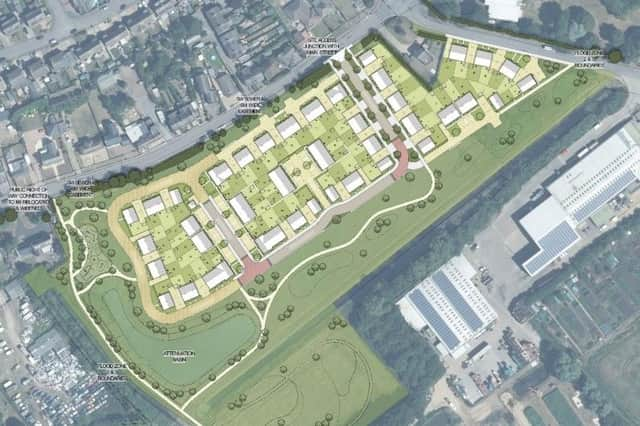
- Adjustment of the public right of way located at the western boundary.
- The creation of a new play area.
The application states: “Allison Homes’ vision for the site is to deliver high-quality, well-detailed, traditionally styled new homes. Particular emphasis is placed on the southern area to enhance biodiversity and provide meaningful public open space. A coordinated approach to tree planting and a varied street hierarchy will create a strong, cohesive design that fosters a sense of ownership and community pride.”
Pre-application advice has seen the number of homes dropped from 90 to 77 to increase the amount of public open space. There would be a mix of properties with one, two, three and four bedroom homes.
To view the application, visit the Huntingdonshire District Council planning portal and search using reference 26/00604/FUL.