
Plans to convert old farm outbuildings into five new homes in Maxey near Peterborough
City council planners will decide on the application.
Plans to convert old farm outbuildings into five new homes in Maxey have been submitted to Peterborough City Council.
Milton (Peterborough) Estates Company put forward the plans on August 20 which, if approved, would see three new three-bedroom homes and two new four-bedroom homes at Castle Farm on Mill Road.
The company has applied for full planning permission and listed building consent, with the former threshing barn and cart horse stable being Grade II listed and the remainder of the historic buildings being curtilage listed.
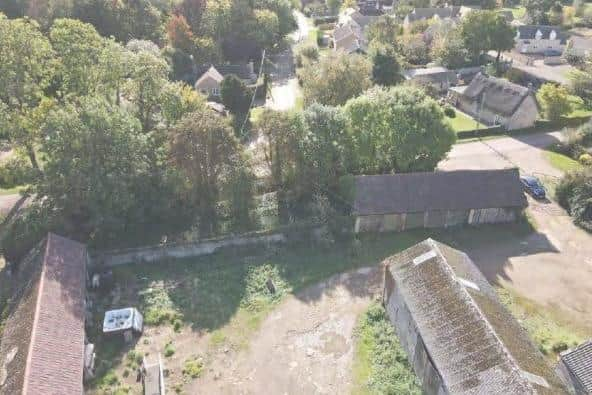

Castle Farm is located within the Maxey village conservation area and adjacent to the Maxey Castle scheduled monument.
The outbuildings highlighted for conversion to homes would remain in their existing positions, while redundant agricultural outbuildings would be removed to provide space for parking and amenity areas.
A design and access statement, prepared by Ashman Architects on behalf of the applicant, reads: “As a historically significant and sensitive site that has deteriorated and no longer suitable for modern agriculture – there is an opportunity to improve the setting of a scheduled ancient monument and enhance the listed buildings.
“Great care and consideration has been taken to ensure the proposal is commensurate and justifiable in terms of scale and design – respecting the character of the existing barns and conservation area more generally.”
City council planners will make a decision on the application at a later date.